
An accurate record of your property
Independent photographic schedules of condition and accurate measured surveys, for lease protection, party wall matters and asset management, across Norfolk, Suffolk and surrounding counties.
A clear record, before anything changes
About to take on a lease and want to limit your repairing liability? Neighbour planning building work? Or do you need accurate floor plans and areas for a building you own or manage?
A factual, independent record of a property’s condition, or an accurate set of measured drawings, protects your position, avoids disputes and gives you a sound basis for the decisions ahead.
An impartial record of condition
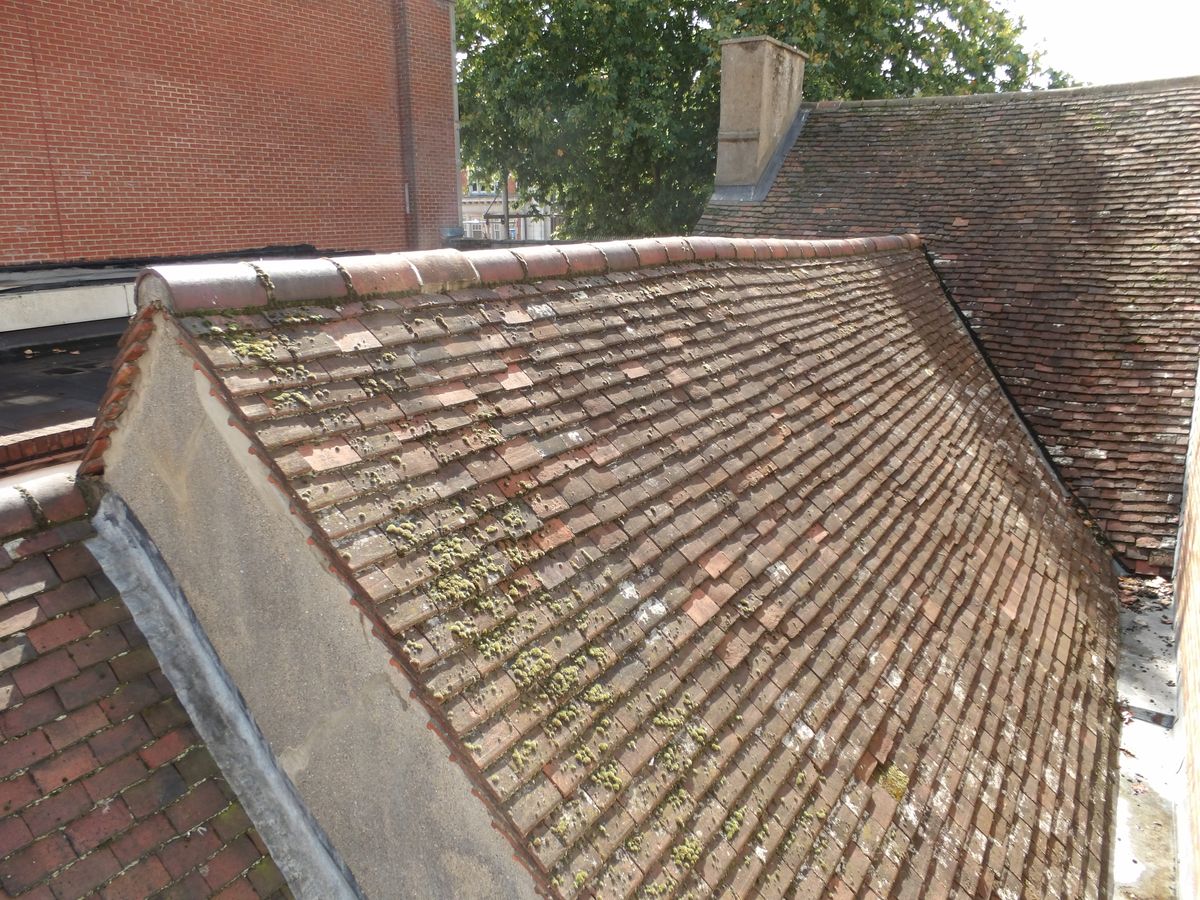
A photographic schedule of condition captures the exact state of a property at a point in time, supported by detailed notes and photographs.
Appended to a lease, it limits a tenant’s repairing liability, so you are not held responsible for pre-existing defects. Ahead of party wall works or neighbouring development, it provides an impartial baseline that guards against unfounded damage claims and evidences genuine damage if it occurs.
Accurate floor plans and areas
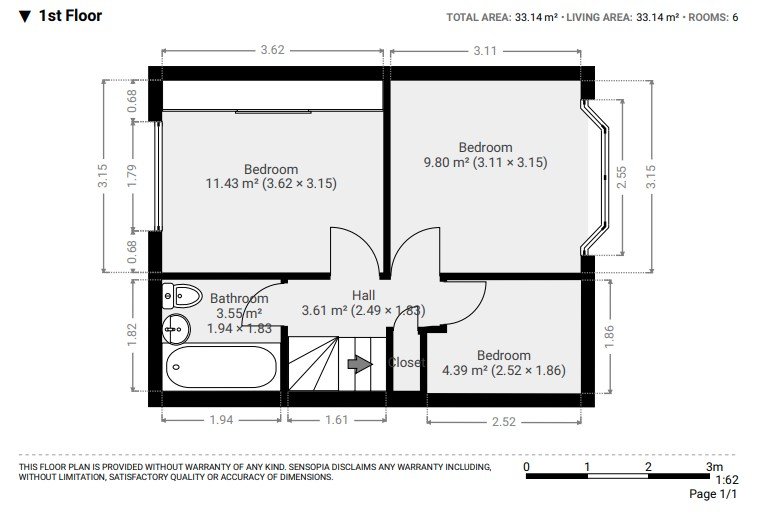
A measured survey produces reliable floor plans and accurate floor areas, measured on site to a recognised standard.
They support asset management, lease plans and floor area calculations, giving you a precise, dependable record of the space you own or occupy.
For landlords, a measured survey taken before a lease begins records the layout at the outset, a valuable reference if the property is altered during the term.
How we can help
Whether you are a tenant, landlord, homeowner, developer or managing agent, we provide independent records and surveys tailored to your purpose.
- Photographic schedules of condition for lease protection
- Condition records for party wall matters and neighbouring development
- Pre- and post-works baseline records
- Measured surveys: floor plans and floor areas
- Pre-lease floor plans recording the layout at lease commencement
- Floor area calculations to recognised standards
- Plans and records for lease and asset management purposes
How it works
Initial contact
Tell us what you need and the property involved, whether it is for a lease, a party wall matter or design. We confirm scope and provide a fee proposal.
Site visit
We attend the property to record its condition in detail, or to take accurate measurements, depending on what you need.
Document or drawings
We produce a clear photographic schedule of condition, or accurate measured drawings, prepared to suit your purpose.
Ready to use
Issued in a format you can append to a lease, share with a party wall surveyor or use to manage your property.
Fees
Each instruction is priced to suit. Your fee depends on the size and type of property and the level of detail you need.
Once we understand your requirement we provide a clear fee proposal. No estimates, no surprises.
Tell us what you need.
Let us know what you need a record or survey of, and we will come back with honest advice and a fixed fee proposal. No commitment, no obligation.
Prefer to talk? Call directly on 07738 586467 or email contact@unitybc.co.uk